Bespoke Joinery & Interiors
Bespoke boot rooms, designed for daily life
Bespoke boot rooms can bring order to entrances and transitional spaces, while carefully considered utility joinery supports practical household routines. JP Home Creations approaches both as fitted parts of the wider interior.
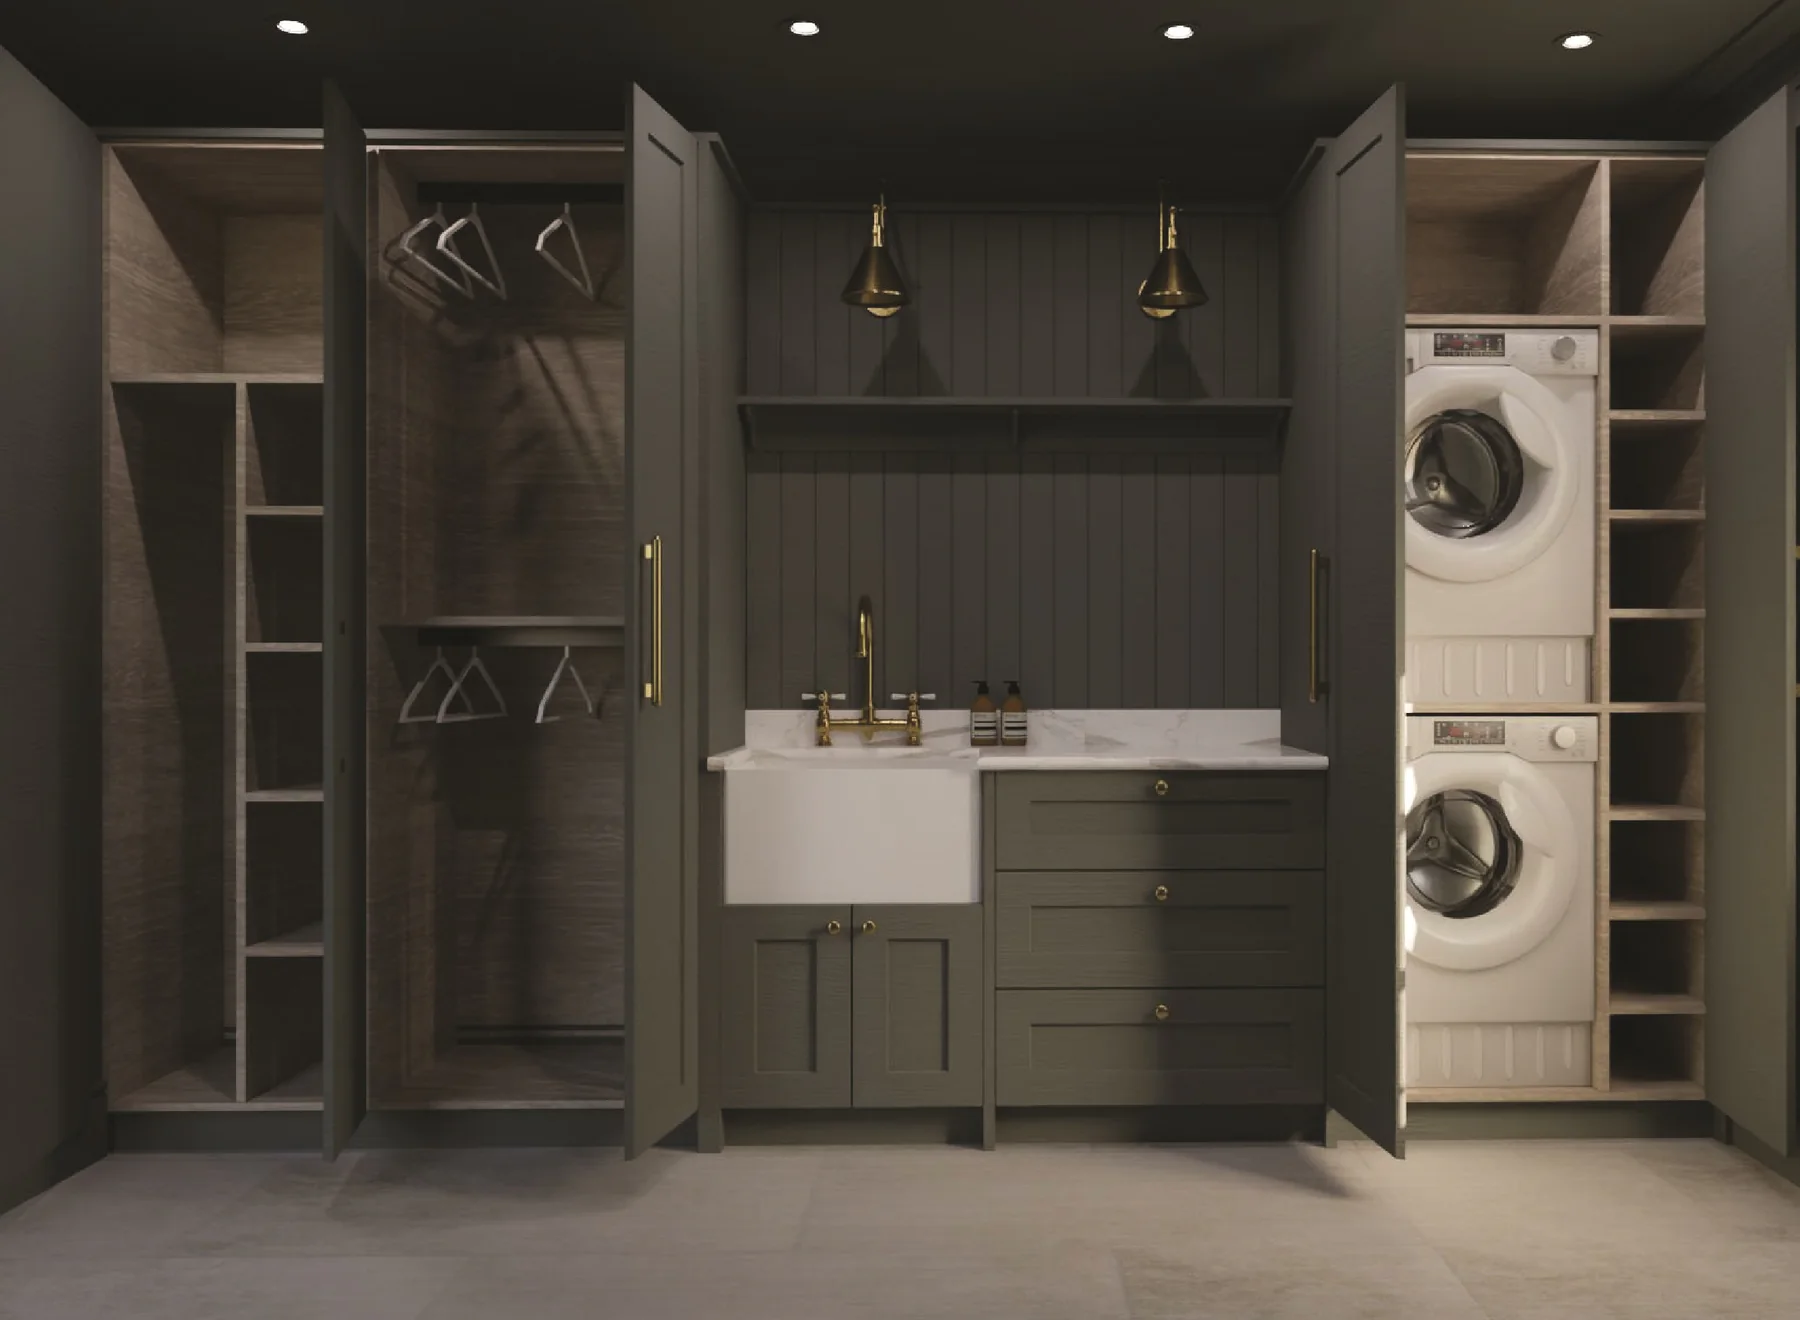
Practical Fitted Spaces
Organisation considered as part of the room.
Bespoke utility rooms and boot rooms begin with an understanding of what needs to be stored, how the space is used and how it connects with the rest of the home.
An entrance space may need to support frequent arrivals and departures, while a utility area may need to bring several household tasks into a clear and composed setting.
Treating storage, circulation and fitted elements as connected decisions helps practical requirements sit comfortably within the architecture and interior character of the home.
Designed Around Use
Household routines set the priorities.
The direction for bespoke boot rooms is shaped by the available room, the way people enter and leave the home, and what needs to remain accessible throughout the day.
Utility spaces call for the same clarity. Understanding everyday routines helps establish an appropriate balance between storage, open space and surfaces that may support practical use.
- Available space
- Daily routines
- Movement
- Accessible storage
- Enclosed storage
- Adjoining rooms
Entrance Storage
Boot room cabinetry shaped around organisation.
Boot room cabinetry may combine open and enclosed elements according to the room and brief. The arrangement can respond to coats, footwear and everyday items without treating every entrance in the same way.
Scale and proportion are considered alongside movement through the space so that fitted storage supports the room rather than crowding it.
Utility Joinery
A fitted room with a calm visual order.
Utility room cabinetry can bring tall storage, lower cabinets and open areas into one composition where those elements suit the room and intended use.
A fitted utility room is considered in relation to available space, practical storage and its connection with adjoining interiors. Any requirements beyond the fitted joinery scope would depend on the agreed project and relevant appointed professionals.
Possible Considerations
Storage choices led by the individual brief.
The following may inform a boot room or utility room according to its context. They are possibilities rather than guaranteed inclusions.
- 01
Concealed and open storage
Different storage types may be balanced according to what needs to remain visible, accessible or out of sight.
- 02
Seating
A place to sit may be considered where it suits the room, circulation and the way the entrance is used.
- 03
Coat and footwear organisation
Dedicated areas may help organise frequently used items where the available space and brief support them.
- 04
Tall storage
Full-height storage may be considered for items that benefit from a quieter, enclosed position.
- 05
Work surfaces
A practical surface may form part of the fitted composition where it supports the intended use of the room.
- 06
Laundry-related storage
Storage associated with household routines may be incorporated where it fits the agreed joinery brief.
Connected Interiors
A practical room with a place in the wider home.
Boot rooms often sit between exterior and interior spaces, while utility rooms may connect closely with a kitchen or hallway. Those relationships influence how the fitted work is proportioned and how the room should feel on approach.
Considering nearby cabinetry, surfaces and visual details helps the practical space read as part of the home rather than a separate service area.
The Approach
Five stages, one considered direction.
- 01
Conversation
The first discussion establishes the room, household routines, storage priorities and relationship with adjoining spaces.
- 02
Concept
The arrangement is shaped around movement, organisation, practical use and the balance between open and enclosed storage.
- 03
Planning
The agreed direction and project information are coordinated before the fitted work progresses.
- 04
Construction
The fitted elements and their relationship with the surrounding interior are coordinated with attention to junctions and detail.
- 05
Completion
Final details are reviewed so the room feels practical, ordered and connected to the wider home.
Project Enquiry
Discuss fitted storage for a practical room.
Share the room, intended use and outline of what you are considering. JP Home Creations will review the enquiry before arranging an initial discussion.
Or email info@jphomes.uk