Bespoke Joinery & Interiors
Alcove units designed around the room
Alcove units can bring useful storage and display space into the architecture of a room. JP Home Creations considers their purpose, proportion and relationship with the wider interior.
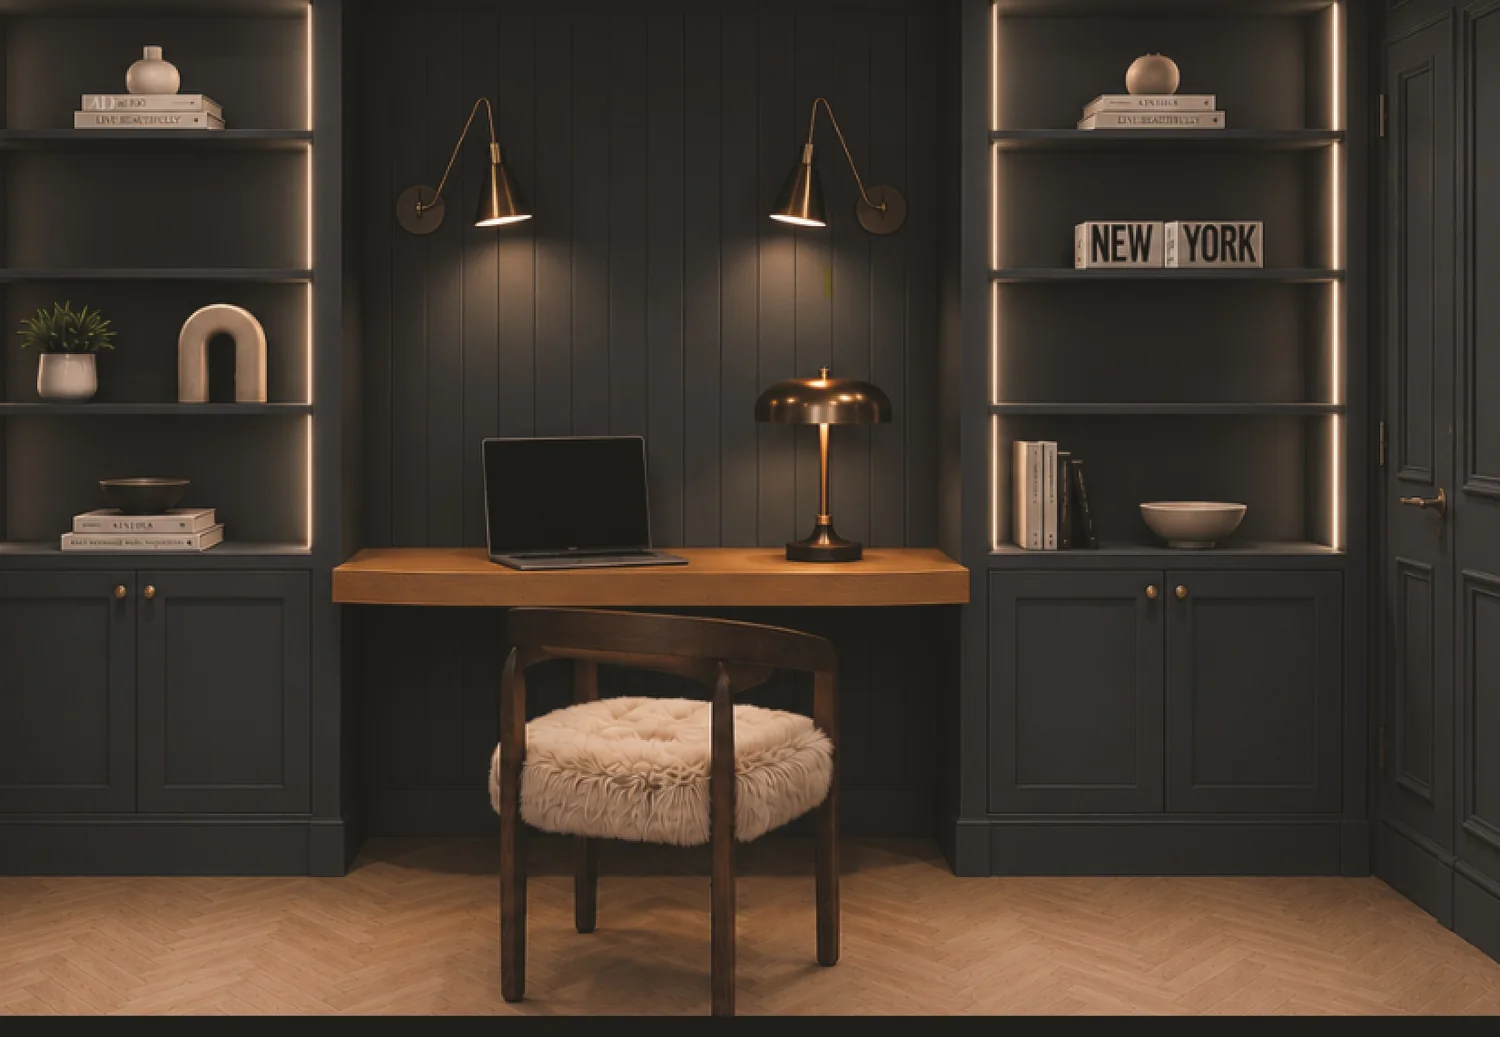
Considered Alcove Joinery
A useful part of the room, not an afterthought.
Bespoke alcove units begin with the room itself: its proportions, existing features and the way the space needs to work from day to day.
The balance between enclosed storage and open display can be shaped around what needs to be kept, shown or kept within easy reach. The composition is considered alongside the surrounding walls, openings and furniture so it sits comfortably within the whole interior.
That early understanding gives each element a clear purpose and helps the fitted joinery feel settled within the space.
Designed Around Use
The room and its purpose set the direction.
Fitted alcove units may support a sitting room, study, bedroom or another residential space, but the right arrangement depends on how that particular room is used.
Storage priorities, display objects and the visual weight of the joinery all inform the layout. Considering these points together helps maintain a calm relationship between practical capacity and open space.
- Room proportions
- Intended use
- Enclosed storage
- Open display
- Visual balance
- Interior context
Possible Configurations
Storage and display, composed with restraint.
Alcove cupboards, shelving and fitted storage can be arranged in different ways according to the room and brief. The following are possibilities rather than fixed inclusions.
- 01
Alcove cupboards
Enclosed storage may provide a quieter base to the composition and keep everyday items out of view.
- 02
Alcove shelving
Open shelves may create space for books and selected objects while retaining a sense of depth around them.
- 03
Integrated display space
A more open arrangement may be considered where display is central to the way the room is used.
- 04
Fitted storage
A combination of open and enclosed elements may be developed to balance practical storage with the wider interior.
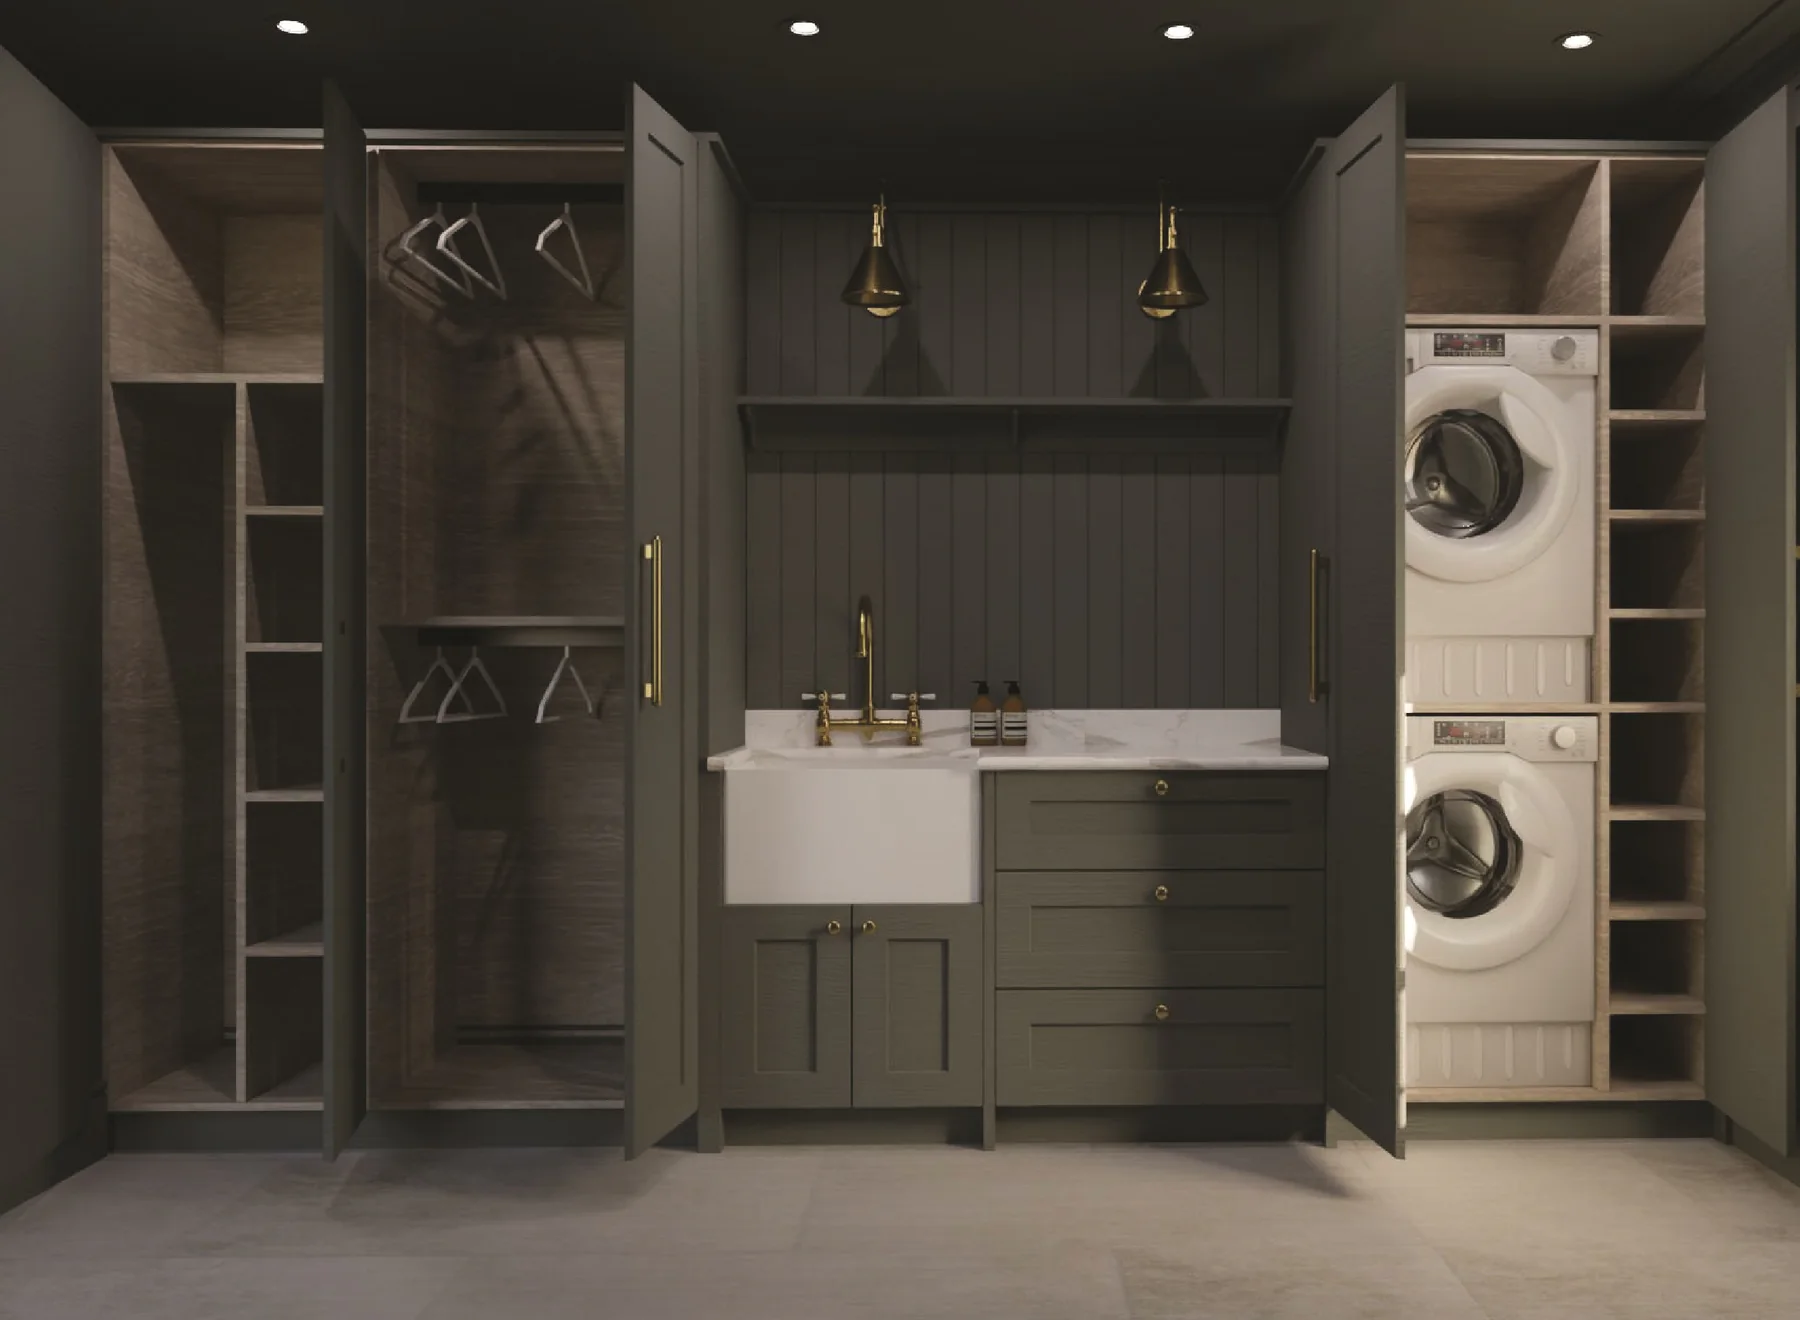
Architecture & Interior
Cabinetry considered in context.
The scale of fitted joinery affects how a room feels. Heights, widths and the rhythm of openings are considered in relation to the alcove and the architecture around it.
The final composition can also respond to the wider interior direction, helping the cabinetry, surrounding surfaces and nearby elements read as a connected whole.
The Approach
Five stages, one considered direction.
- 01
Conversation
We begin by understanding the property, your priorities, how the spaces should be used and the wider context for the project.
- 02
Concept
Early ideas establish the direction, material considerations and practical requirements, working with relevant appointed professionals where required.
- 03
Planning
Drawings, material decisions, approvals and the project information needed before construction are coordinated with the client and relevant appointed professionals.
- 04
Construction
During the residential construction process, sequencing, communication and workmanship are coordinated with close attention to each junction and detail.
- 05
Completion
Final detailing is reviewed carefully and the completed work is prepared for a considered handover.
Project Enquiry
Discuss fitted joinery for your interior.
Share the room, intended use and outline of what you are considering. JP Home Creations will review the enquiry before arranging an initial discussion.
Or email info@jphomes.uk