Bespoke Joinery & Interiors
Bespoke kitchens, shaped around how you live
Bespoke kitchens bring cabinetry, storage and interior detail together around the way a household uses the room. JP Home Creations considers the practical brief alongside proportion and the wider character of the home.
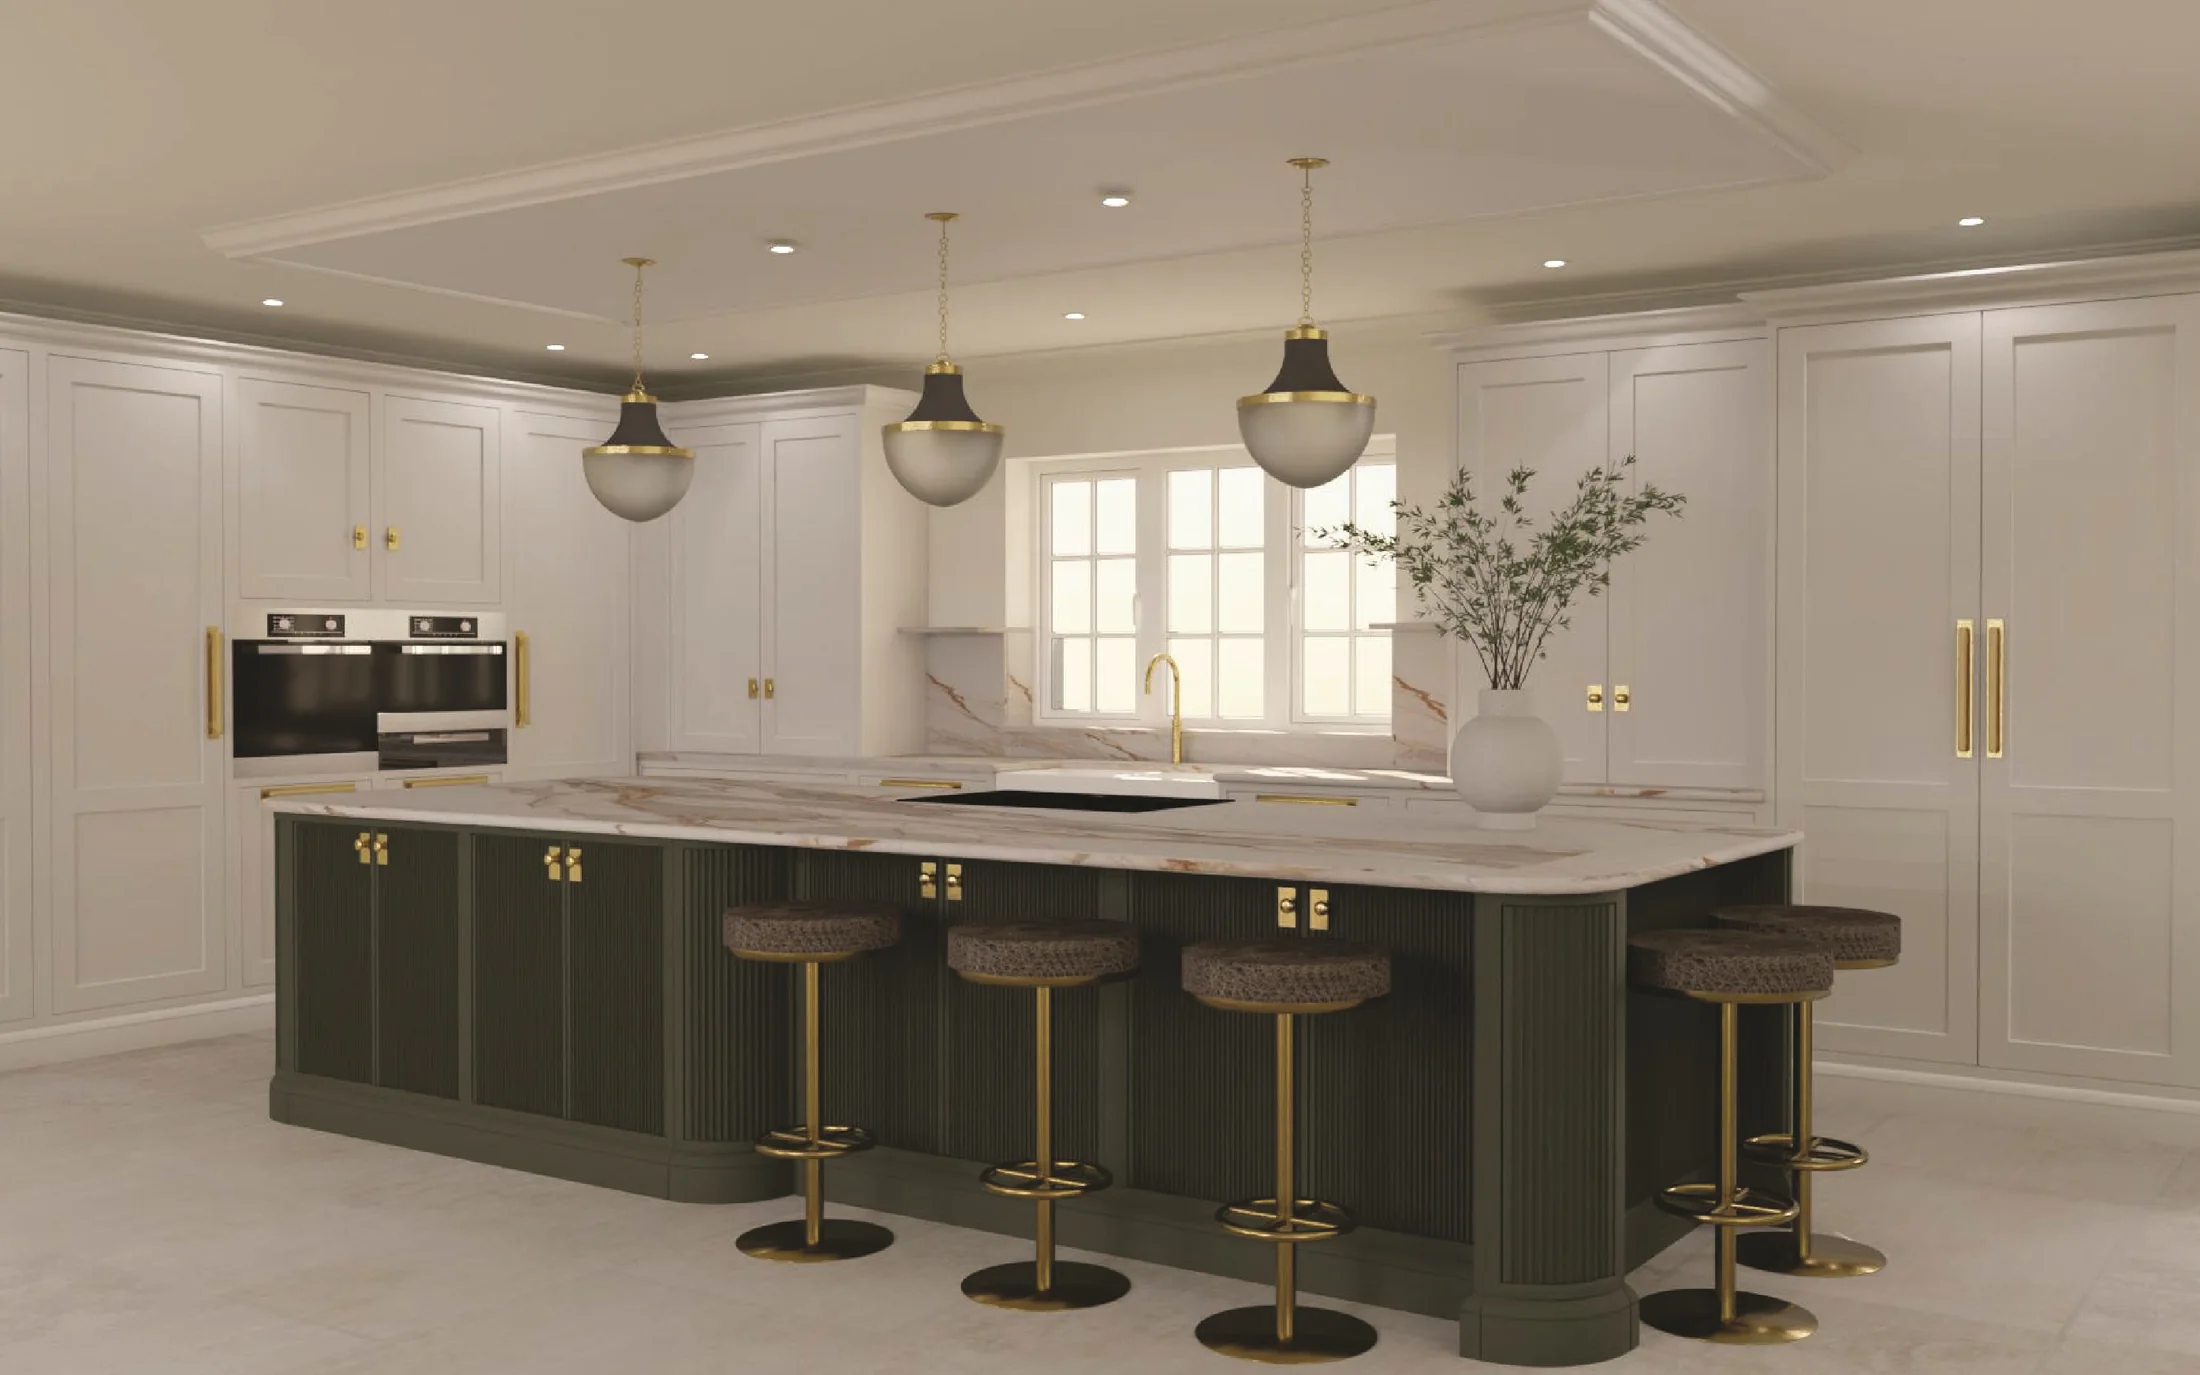
A Considered Kitchen
Designed as a room, not a collection of parts.
The direction for bespoke kitchens begins with the room, the household and the routines that shape everyday use.
The way people prepare food, gather, move through the space and keep everyday items close at hand all inform the arrangement. Considering these needs together helps practical decisions support a calm and coherent interior.
The kitchen can then be developed in relation to adjoining spaces and the wider home, rather than treated as an isolated fitted element.
Design & Decision-Making
The room and daily routines set the direction.
Bespoke kitchen design is approached as a sequence of connected decisions about layout, movement, storage and how the room should feel in use. It forms part of the project rather than a separate architectural consultancy.
The available space and relationship with nearby rooms help establish where fitted elements should sit and how open areas can be retained.
- Room proportions
- Daily routines
- Movement
- Storage priorities
- Preparation space
- Adjoining rooms
Layout, Storage & Use
Practical requirements held in balance.
A useful layout considers the order of everyday tasks and how several activities may share the room. Storage can be arranged around what needs to remain accessible, displayed or kept out of view.
Preparation space, circulation and places to gather are considered in relation to one another so that no single requirement determines the whole composition.
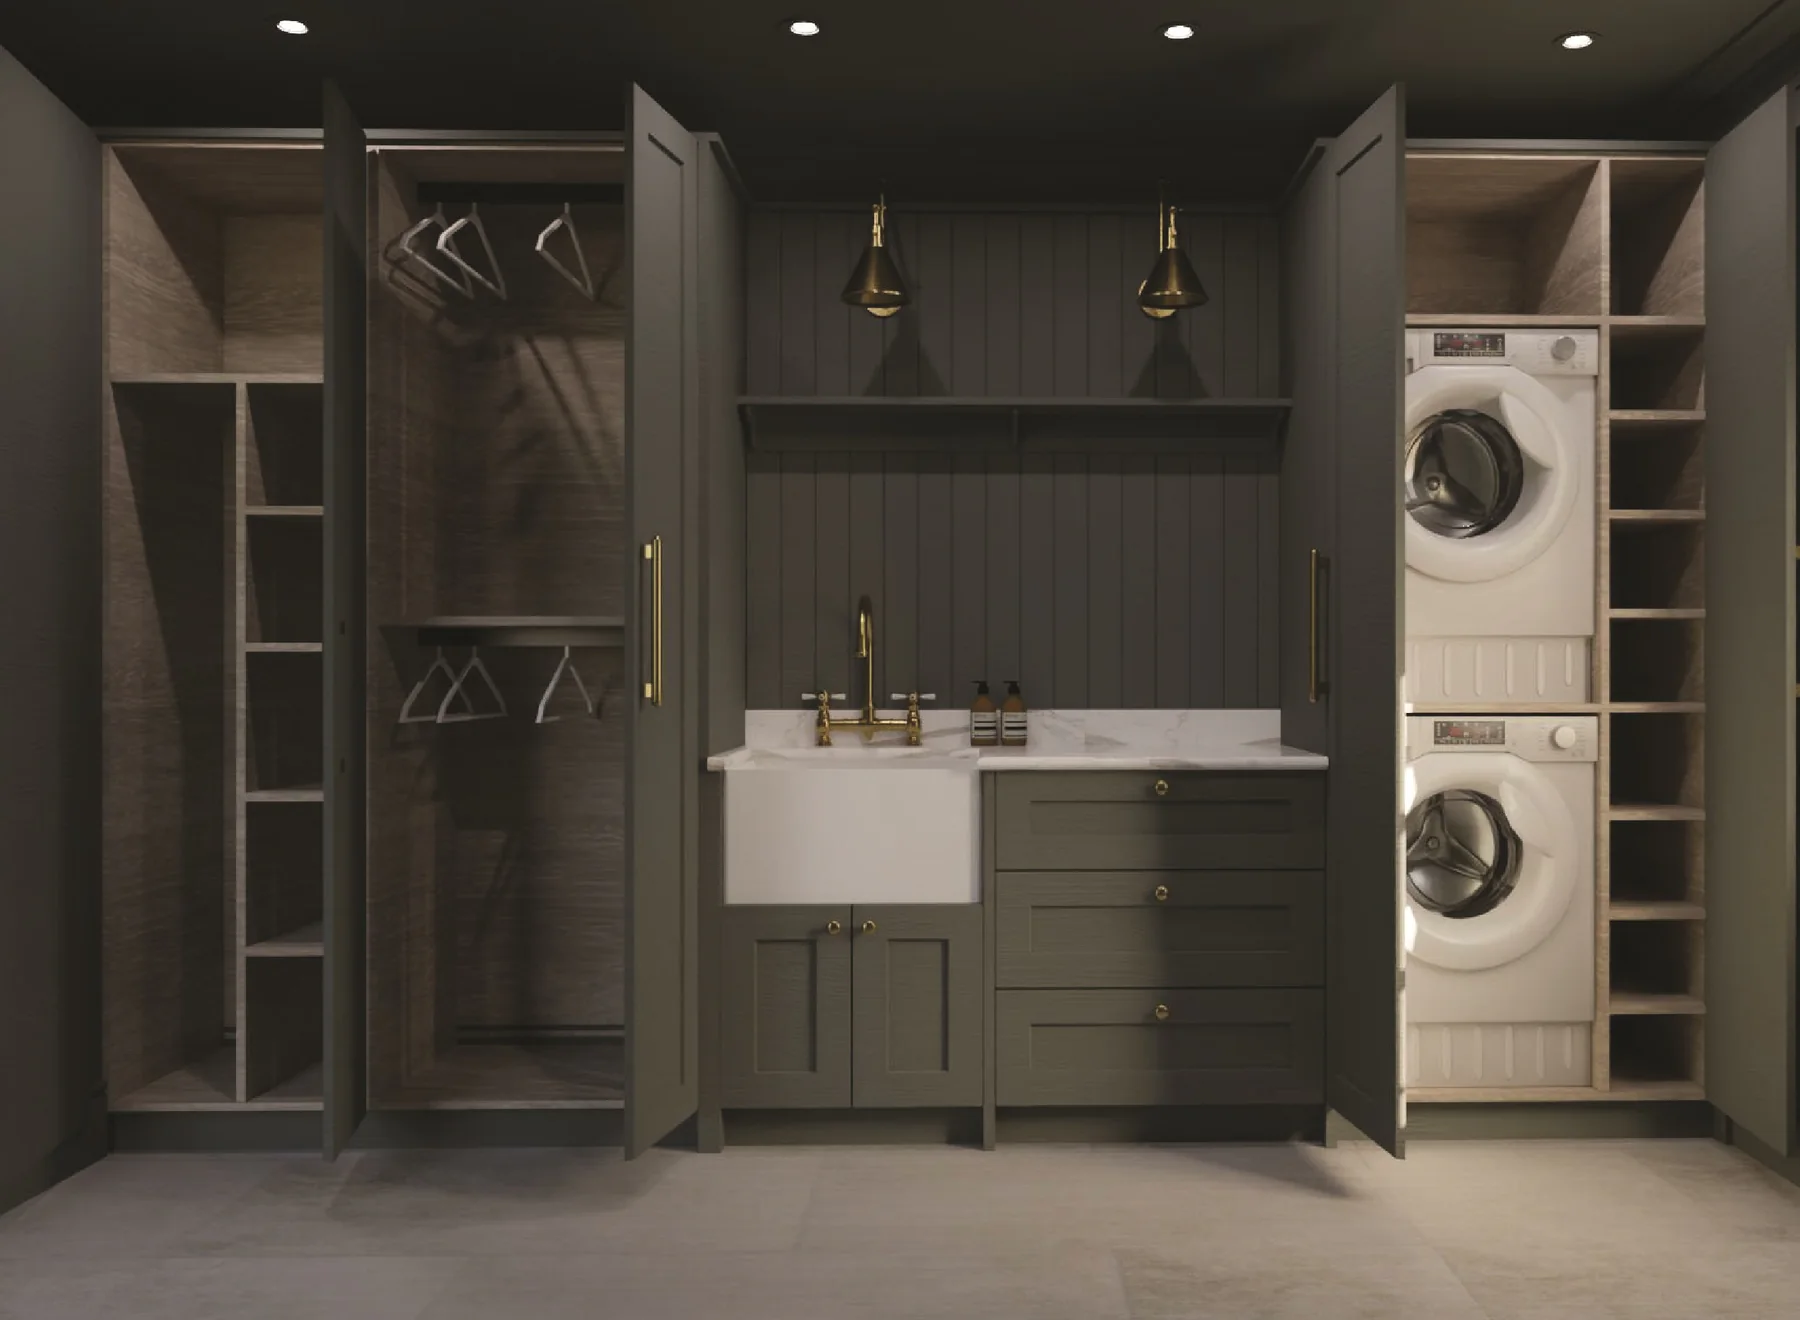
Fitted Joinery
Cabinetry considered as part of the interior.
Bespoke kitchen cabinetry can bring practical storage and a clear visual rhythm to the room. The scale of doors, openings and fitted elements influences how the complete composition feels.
Material choices and surrounding surfaces are considered in relation to the cabinetry and nearby rooms, helping the kitchen sit comfortably within the wider interior.
Possible Considerations
A response shaped by the individual brief.
The following considerations may inform the kitchen according to the room and household. They are not presented as standard inclusions.
- 01
Storage
Open and enclosed storage may be balanced around everyday access and the visual character of the room.
- 02
Preparation space
Work areas may be arranged in relation to movement through the kitchen and the sequence of daily tasks.
- 03
Display
Selected open areas may provide space for objects while retaining a composed overall arrangement.
- 04
Integrated seating
Seating may be considered where it suits the available space, intended use and wider layout.
- 05
Visual continuity
Proportion and interior detail may help connect the kitchen with adjoining spaces and the rest of the home.
The Approach
Five stages, one considered direction.
- 01
Conversation
The first discussion establishes the room, household routines, storage priorities and the role the kitchen should have within the home.
- 02
Concept
The arrangement is shaped around proportion, movement, practical use and the balance between fitted and open space.
- 03
Planning
The agreed direction and project information are coordinated before the fitted work progresses.
- 04
Construction
The fitted elements and their relationship with the surrounding room are coordinated with attention to junctions and detail.
- 05
Completion
Final details are reviewed so the completed kitchen feels coherent within the wider interior.
Related Joinery Expertise
Explore connected fitted work.
- Kitchen ExtensionsExplore kitchen additions coordinated around construction, cabinetry and the wider home.
- Bespoke Joinery & InteriorsExplore the complete fitted joinery, cabinetry and interiors service.
- Alcove UnitsStorage and display considered around an alcove and the wider room.
- Bespoke Home OfficesIntegrated workspace cabinetry and fitted furniture designed around the home.
Selected Work
A crafted kitchen interior.
View completed project imagery showing fitted cabinetry, proportion and detail within the room.
Project Enquiry
Discuss a considered kitchen for your home.
Share the room, intended use and outline of what you are considering. JP Home Creations will review the enquiry before arranging an initial discussion.
Or email info@jphomes.uk