House Extensions
A kitchen extension, considered around daily life
A kitchen extension can create a different relationship between cooking, dining and the wider home. JP Home Creations considers the added space, construction, cabinetry and interior finish as connected parts of the project.
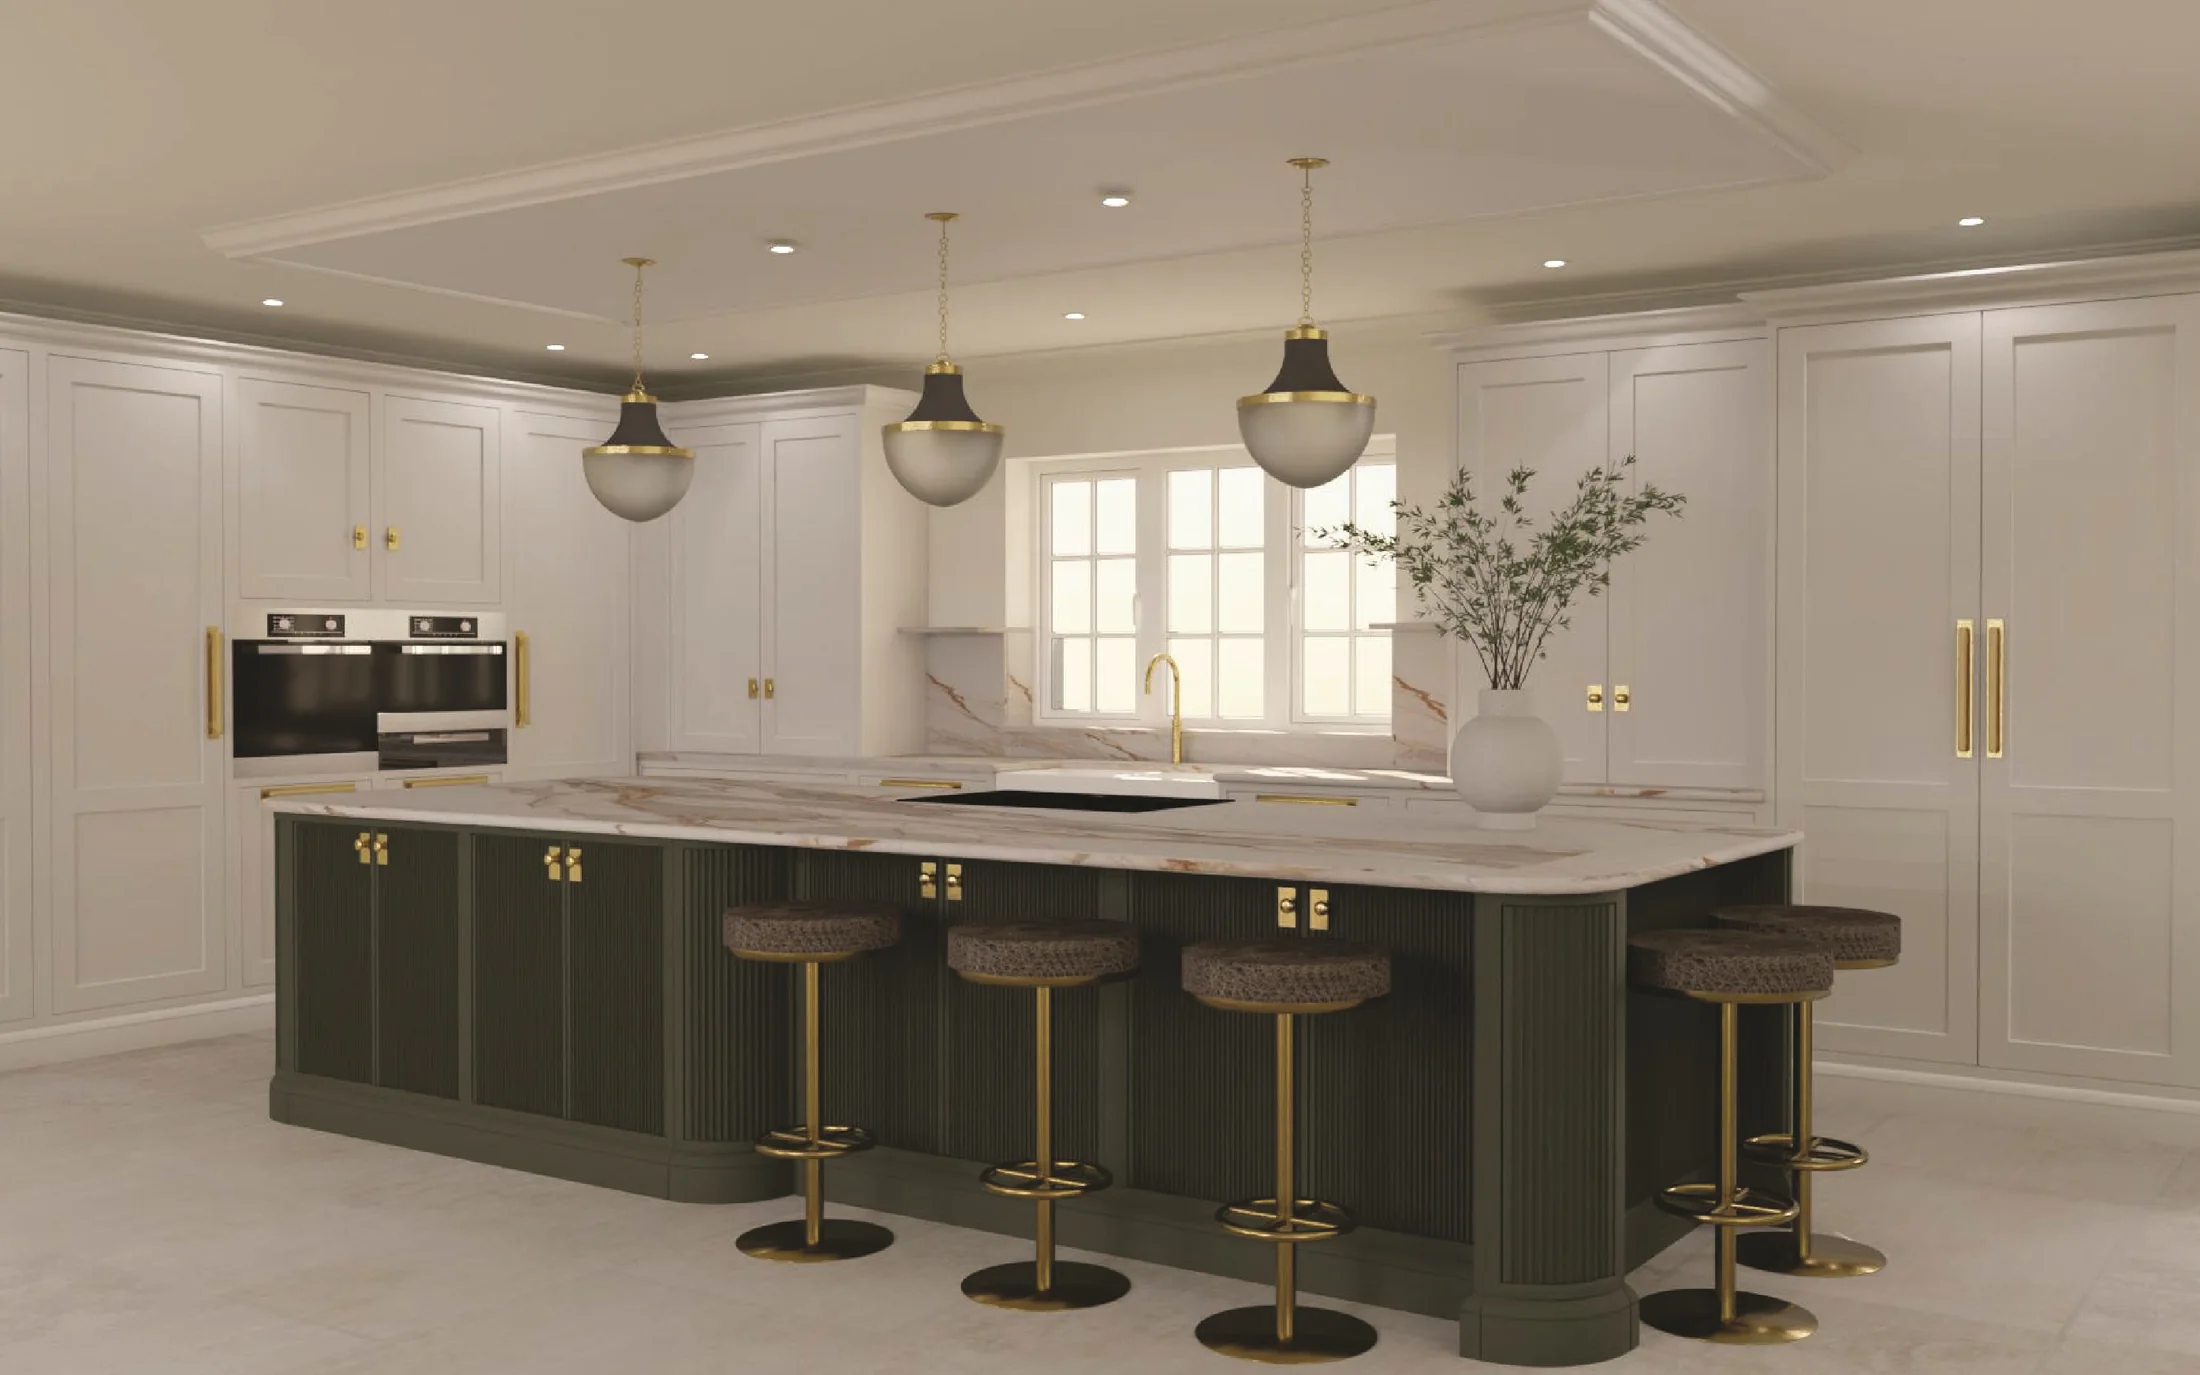
A Considered Addition
Extending the kitchen with a clear purpose.
The starting point for a kitchen extension is an understanding of the existing room, adjoining spaces and the way the household wants to use them.
The project may seek more room for preparation, dining or gathering, but the right response depends on how those activities fit together and how movement through the home will change.
As kitchen extension builders, JP Home Creations coordinates the construction and fitted-interior work around the agreed project information, keeping practical use and the wider home in view.
Existing Spaces
The current kitchen and adjoining rooms shape the brief.
A kitchen does not operate in isolation. Routes from entrances, sitting areas, utility spaces and the garden can all affect how the existing room works and what an extension needs to improve.
Understanding where people prepare food, gather, dine and move between rooms helps establish priorities for the new space without assuming one standard arrangement.
- Existing kitchen
- Adjoining rooms
- Daily routines
- Circulation
- Dining
- Outside connection
Space & Circulation
Cooking, dining and movement considered together.
Additional floor area changes the balance between fitted elements and open space. Circulation around cabinetry, places to gather and the route between existing and new rooms therefore need to be considered as one arrangement.
The relationship with outside areas may also influence openings and movement through the space, helping the extension support everyday use across the wider home.
Possible Configurations
The property and brief determine the direction.
Suitability depends on the existing property, site constraints, brief, relevant permissions and technical assessment. The following are possible configurations only and do not indicate that a particular form will be permitted.
- 01
Kitchen-diner extension
Cooking and dining may be brought into a connected area where the property and brief support that relationship.
- 02
Rear kitchen extension
Additional space to the rear may be considered where it responds appropriately to the existing layout and outside area.
- 03
Side-return kitchen extension
A side-return area may offer a way to reconsider the width, circulation or arrangement of the kitchen and adjoining space.
- 04
Open-plan kitchen extension
A more open arrangement may be explored where it suits the household brief, property and relevant assessment.
Construction & Cabinetry
The build and fitted interior kept connected.
Construction decisions can affect the position and proportion of kitchen cabinetry, while the fitted arrangement influences circulation, storage and interior finish. Coordinating these elements helps the agreed direction remain coherent as the project progresses.
Where appointed designers, consultants or engineers are involved, their relevant information can be coordinated with construction and fitted-interior work. Their professional scope and any required permissions or technical approvals remain specific to the individual project.
Light, Proportion & Transition
Old and new spaces should read as one home.
A kitchen extension can alter how light reaches both the addition and the rooms behind it. Openings, proportion and the transition between spaces therefore influence the experience of the complete interior.
Material relationships and carefully considered junctions can help cabinetry, existing rooms and the new space feel connected without obscuring the character of the home.
The Approach
Five stages, one considered direction.
- 01
Conversation
The first discussion establishes the property, kitchen brief, household routines and relationship with adjoining spaces.
- 02
Concept
The direction is shaped around the agreed project information, movement, practical use and balance between fitted and open space.
- 03
Planning
The agreed direction and relevant project information are coordinated before construction progresses.
- 04
Construction
The build, fitted elements and their relationship with the surrounding home are coordinated with attention to junctions and detail.
- 05
Completion
Final details are reviewed so the kitchen and added space feel coherent within the wider home.
Related Expertise
Explore connected residential work.
- House ExtensionsExplore the broader service for additions considered in relation to the existing home.
- Bespoke KitchensKitchen cabinetry and fitted interiors shaped around the room and household.
- Bespoke Joinery & InteriorsFitted joinery, cabinetry and interiors considered in relation to the architecture.
Project Enquiry
Begin a conversation about extending your kitchen.
Share the property, existing kitchen and outline of the additional space you are considering. JP Home Creations will review the enquiry before arranging an initial discussion.
Or email info@jphomes.uk