Renovation & Interiors
Bathroom renovations, considered in every detail
JP Home Creations approaches bathroom renovations through the relationship between layout, practical use, fitted elements and the wider interior, keeping each decision connected to the room as a whole.
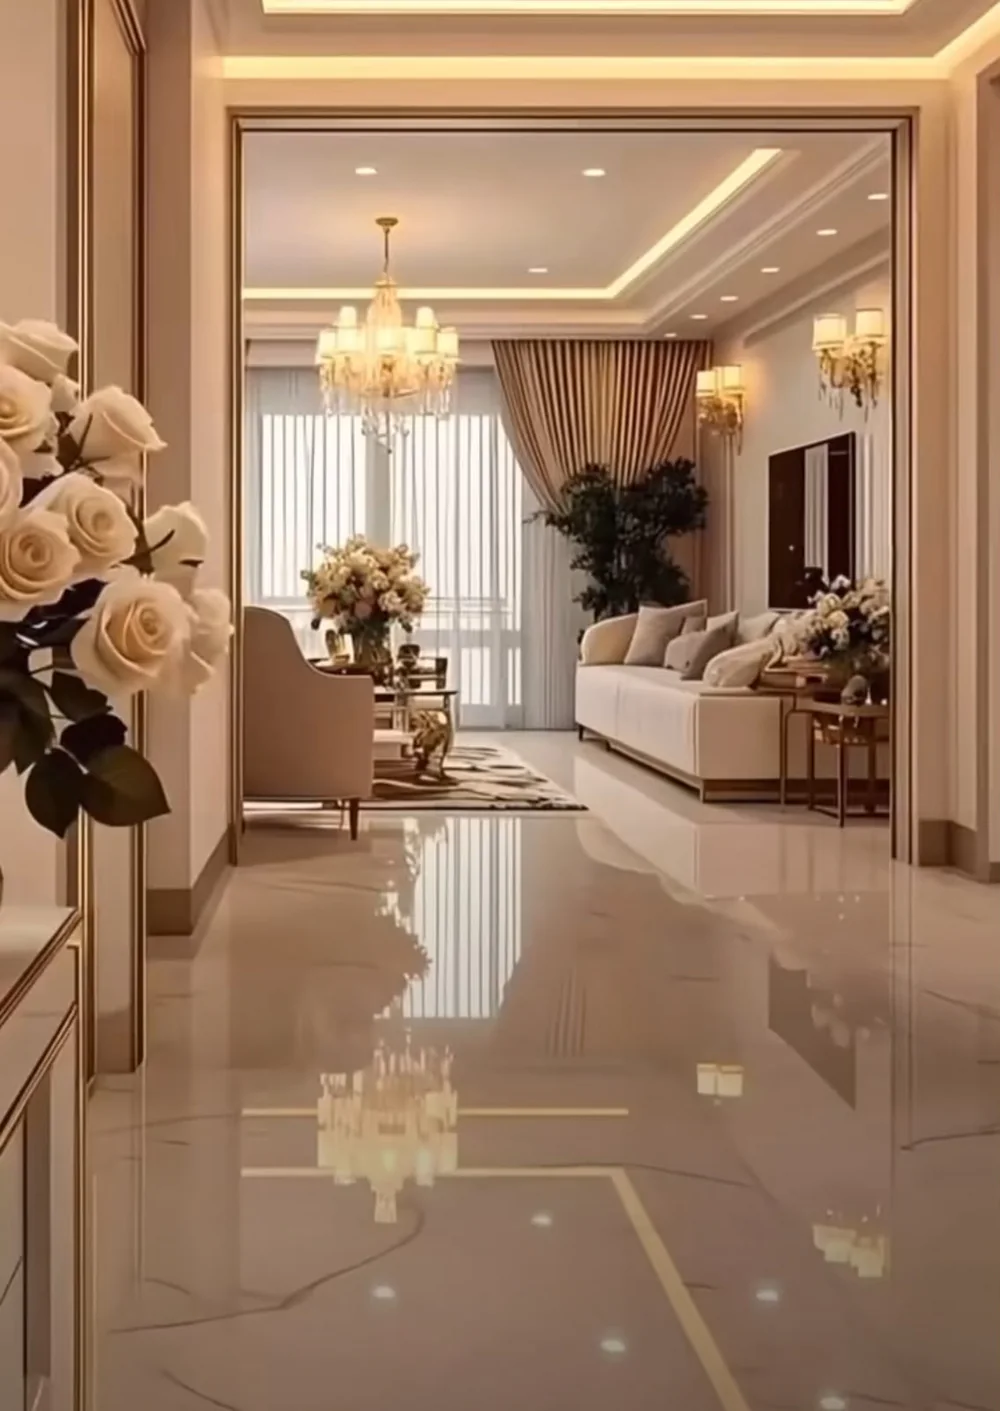
A Considered Interior
A practical room resolved with restraint.
Considered bathroom renovations begin with an understanding of the existing room, the household brief and how the space needs to work from day to day.
The available footprint, openings and relationship with adjoining rooms influence what may be appropriate. Establishing those conditions helps practical requirements and interior character develop together.
A luxury bathroom renovation is approached through the quality of the complete composition rather than a list of prescribed features or products.
Existing Room & Intended Use
The room and daily routines set the priorities.
The way a bathroom is used, how many activities it needs to support and what should remain accessible all inform the brief. Existing proportions and access also shape the balance between fitted and open space.
Understanding these points early helps the renovation respond to the individual room rather than assuming one standard arrangement.
- Existing layout
- Daily routines
- Access
- Storage needs
- Movement
- Adjoining rooms
Layout & Proportion
Movement, storage and visual balance considered together.
Bathroom renovations need to balance circulation with the position and scale of fittings and storage. Each element affects the clear space around it and the way the room feels in use.
Proportion and sightlines can help the arrangement feel calm, while considered storage keeps practical requirements connected to the overall interior direction.
Coordinated Interior
Surfaces, fittings and fitted elements in relationship.
Surface transitions, fittings, cabinetry and the lighting intent can influence one another visually and practically. Coordinating the agreed project information helps those decisions remain connected as work progresses.
Where relevant trades or appointed specialists are involved, their project information can be coordinated with the renovation and interior work. Their professional scope and any regulated work remain specific to the individual project.
Possible Considerations
Elements led by the room and individual brief.
The following may inform a bathroom according to its layout and intended use. They are considerations rather than standard inclusions or product promises.
- 01
Fitted storage
Storage may be considered around what needs to remain accessible and what should sit quietly out of view.
- 02
Vanity joinery
A fitted vanity may form part of the composition where it suits the available space and agreed brief.
- 03
Bathing and shower areas
The position and proportion of bathing or shower areas may be considered in relation to movement and the room as a whole.
- 04
Material transitions
Relationships between adjoining surfaces may help the room feel visually coherent where those finishes form part of the brief.
- 05
Practical maintenance
Everyday upkeep may inform the balance between surfaces, storage and accessible areas within the agreed design direction.
The Wider Interior
A private room that still belongs to the home.
Bespoke bathrooms can respond to the character of adjoining bedrooms, hallways or dressing spaces without simply repeating them. Proportion and material relationships help establish that connection.
A high-end bathroom renovation is ultimately judged as a complete interior: practical in daily use, composed in its detail and settled within the wider home.
The Approach
Five stages, one considered direction.
- 01
Conversation
The first discussion establishes the existing room, intended use, practical priorities and relationship with adjoining interiors.
- 02
Concept
The direction is shaped around layout, movement, storage and the balance between fittings, surfaces and open space.
- 03
Planning
The agreed direction and relevant project information are coordinated before the work progresses.
- 04
Construction
The renovation, fitted elements and their relationship with the room are coordinated with attention to junctions and detail.
- 05
Completion
Final details are reviewed so the bathroom feels practical, coherent and considered within the home.
Related Renovation & Joinery Expertise
Explore connected interior work.
- Bespoke Joinery & InteriorsExplore fitted joinery, cabinetry and interiors considered around the architecture.
- Fitted WardrobesBedroom storage considered around room proportions, practical needs and the wider interior.
- Dressing RoomsDressing room design considered around daily routines and the complete room.
Project Enquiry
Discuss a considered bathroom renovation.
Share the existing room, intended use and outline of what you are considering. JP Home Creations will review the enquiry before arranging an initial discussion.
Or email info@jphomes.uk