Bespoke Joinery & Interiors
Bespoke fitted wardrobes, designed around the room
Bespoke fitted wardrobes can bring practical storage and visual order into a bedroom while responding to the proportions, architecture and wider character of the interior.
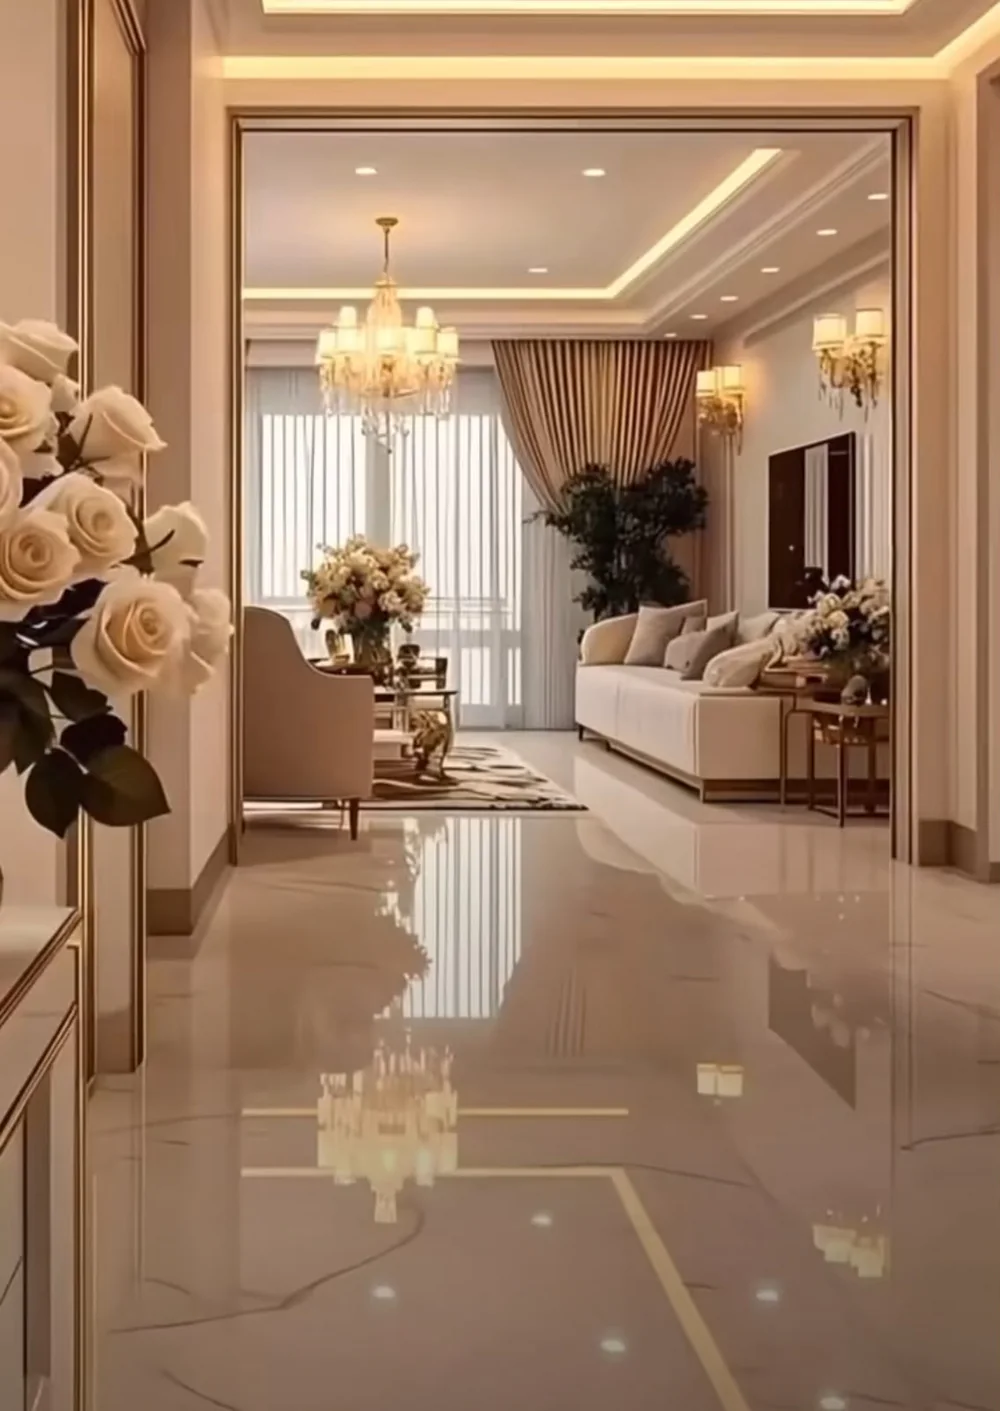
Considered Bedroom Joinery
Storage planned as part of the room.
Bespoke fitted wardrobes begin with an understanding of the room, what needs to be stored and how the space is used from day to day.
Wall lengths, ceiling heights, openings and movement through the bedroom all influence the appropriate arrangement. Considering those conditions together helps the fitted work sit comfortably within the available space.
The result is approached as part of the wider interior rather than as storage placed into the room after other decisions have been made.
Designed Around Use
Room proportions and storage needs set the direction.
The layout of bespoke fitted wardrobes is shaped around the individual room and the practical priorities established in the brief. The balance between accessible, concealed and open areas depends on what the space needs to hold.
Scale and visual rhythm matter alongside capacity. Heights, widths and openings can be considered in relation to the walls and other elements so that the arrangement feels measured within the bedroom.
- Room proportions
- Storage needs
- Daily routines
- Access
- Visual balance
- Interior context
Built-In Storage
Making considered use of the available space.
Built-in wardrobes may respond to a complete wall, a more compact recess or another defined part of the room. The right approach depends on the architecture, circulation and storage brief.
Made-to-measure wardrobes can be composed around those conditions, helping practical storage and open space remain in balance without assuming a standard internal arrangement.
Possible Considerations
Fitted elements led by the individual brief.
The following may inform a wardrobe arrangement according to the room and storage requirements. They are possibilities rather than standard inclusions.
- 01
Hanging space
Hanging areas may be considered according to the clothing to be stored and the dimensions available.
- 02
Shelving
Shelving may provide accessible storage where it suits the room and the intended organisation.
- 03
Drawers
Drawer storage may form part of the fitted composition where it responds to the agreed brief.
- 04
Concealed storage
Enclosed areas may provide a quieter position for items that do not need to remain visible.
- 05
Integrated display
Open display may be considered selectively where it supports the use and balance of the room.
The Wider Bedroom
Wardrobes and interior considered together.
Fitted bedroom furniture has a strong relationship with the walls, openings and other elements in the room. Its scale and composition can influence how spacious, calm and coherent the bedroom feels.
Considering bespoke wardrobes alongside the wider interior helps the fitted work feel settled within its surroundings. For a complete dressing-room brief, the dedicated dressing room design service explores that relationship at room scale.
The Approach
Five stages, one considered direction.
- 01
Conversation
The first discussion establishes the room, storage requirements, daily routines and relationship with the wider interior.
- 02
Concept
The arrangement is shaped around the available space, practical priorities and balance between fitted storage and the room.
- 03
Planning
The agreed direction and project information are coordinated before the fitted work progresses.
- 04
Construction
The fitted elements and their relationship with the surrounding interior are coordinated with attention to junctions and detail.
- 05
Completion
Final details are reviewed so the wardrobes feel practical, coherent and considered within the bedroom.
Project Enquiry
Discuss fitted wardrobes for your interior.
Share the room, storage requirements and outline of what you are considering. JP Home Creations will review the enquiry before arranging an initial discussion.
Or email info@jphomes.uk