Bespoke Joinery & Interiors
Bespoke staircases, resolved as part of the home
Bespoke staircases can shape movement, light and visual connection through a home. JP Home Creations considers the staircase in relation to the surrounding architecture, fitted details and wider interior.
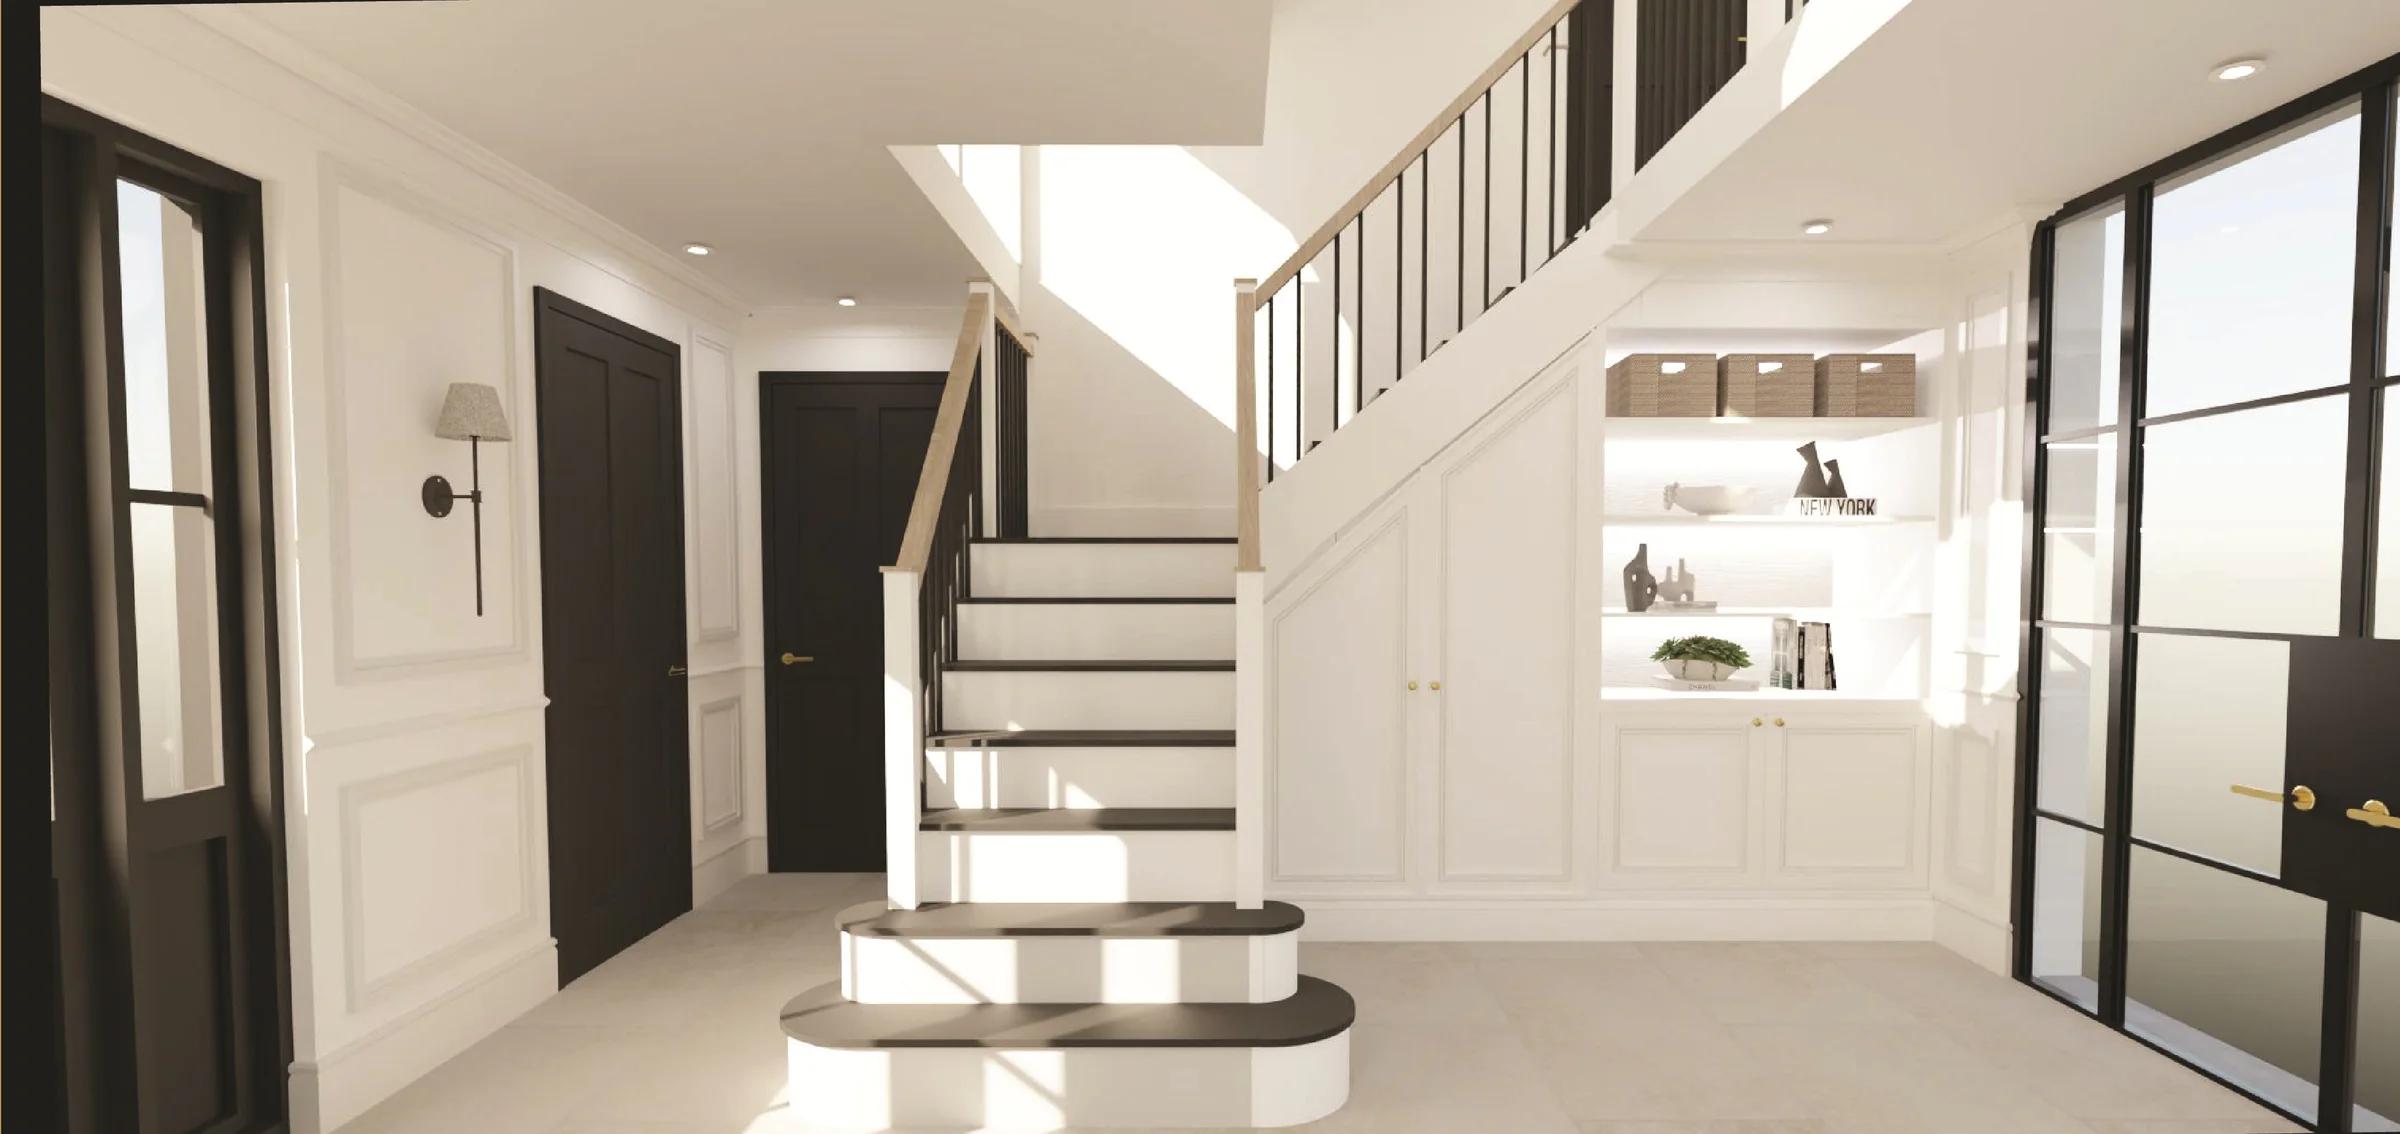
An Architectural Element
More than a route between floors.
The staircase occupies an important position within the home, influencing how spaces connect and how the interior is experienced in movement.
Its scale, position and relationship with the stair hall can affect views through the home, the sense of openness and the balance of nearby architectural elements.
Considering the staircase and its surroundings together helps fitted details, wall treatments and adjacent joinery read as one composition.
Proportion & Movement
A composition understood from every level.
Staircase design brings proportion, configuration, detailing and the relationship with the wider interior into one set of connected decisions. It is considered as part of the project rather than presented as a standalone architectural or structural-engineering consultancy.
For bespoke staircases, movement on approach, views between levels and the way natural light reaches the stair hall all contribute to how the staircase feels within the home.
- Proportion
- Movement
- Views between levels
- Natural light
- Adjacent joinery
- Interior context
Project Context
New work and considered transformation.
A new staircase may form part of a wider residential project where its position and relationship with nearby spaces can be considered from an early stage.
A staircase renovation begins with the existing home and the elements that are to remain. The response may focus on how the staircase, stair hall and surrounding interior can be brought into a clearer visual relationship.
In either context, suitability depends on the property, relevant surveys, technical design and compliance requirements, with appointed professionals involved where required.
Possible Considerations
Details considered in relation to the whole.
The following may inform the direction according to the property and agreed brief. They are possibilities rather than standard inclusions or statements of suitability.
- 01
Balustrade and handrail
Their relationship may contribute to the rhythm, visual weight and continuity of the staircase composition.
- 02
Storage or joinery integration
Adjacent fitted elements may be considered where they suit the architecture, available space and intended use.
- 03
Material continuity
An oak staircase may be one possible direction where the agreed material approach and relevant assessment support it.
- 04
Openness and natural light
A floating staircase may be explored only where surveys, technical design and relevant appointed professionals establish an appropriate solution.
- 05
Junctions and finishing details
Connections with floors, walls and nearby fitted work may be considered together to maintain a coherent interior.
The Approach
Five stages, one considered direction.
- 01
Conversation
The first discussion establishes the property, project context and the role the staircase should have within the home.
- 02
Concept
The direction considers proportion, movement, visual connection and the relationship with surrounding spaces.
- 03
Planning
Project information, surveys and relevant technical or compliance input are coordinated with appointed professionals where required.
- 04
Construction
The agreed work and its relationship with the surrounding interior are coordinated with attention to sequence, junctions and detail.
- 05
Completion
Final details are reviewed so the staircase and stair hall feel coherent within the home.
Related Expertise
Joinery and interiors considered together.
Explore the wider fitted joinery and interiors service, or return to the complete expertise overview.
Selected Work
An architectural stair hall.
View completed project imagery showing the staircase, fitted shelving and surrounding interior as one composition.
Project Enquiry
Discuss a staircase within your wider project.
Share the property, project context and outline of what you are considering. JP Home Creations will review the enquiry before arranging an initial discussion.
Or email info@jphomes.uk